
Views - Adult 55+
Address
520 Rimini Vista Way, SUN CITY CENTER, FL
Price
$ 559,000
Property Attributes
- MLS#TB8563664
- TypeSingle Family
- Listing Status Active
- CountyHillsborough
- CitySUN CITY CENTER
- AreaSun City Center / Ruskin
- NeighborhoodSUN CITY CENTER UNIT 269
- Zip33573
- StyleFlorida
- Year Built2006
- Taxes$ 8979
- Price$ 559,000
- Bedrooms3
- Full Bathrooms3
- Half Bathrooms0
- Sqr Footage3122
- Lot Size0.25 Acres
Data Source:
Stellar MLS
Property Description
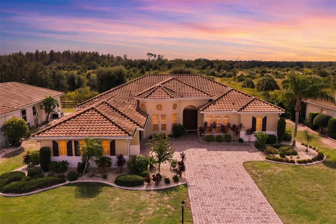
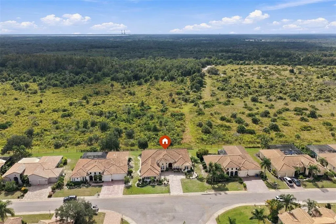
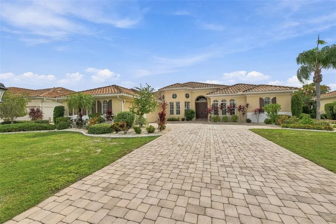
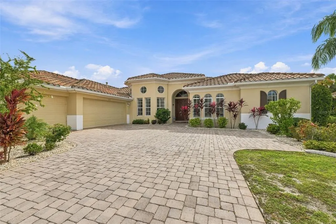
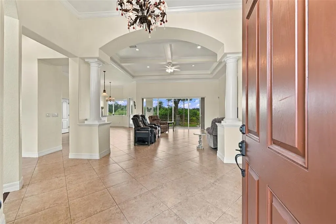
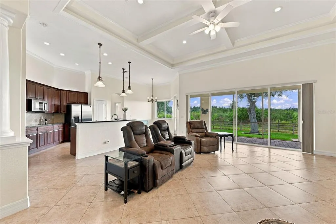
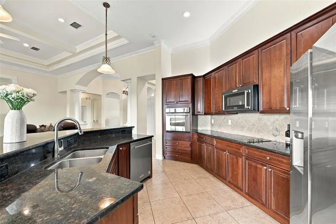
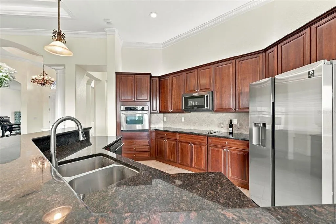
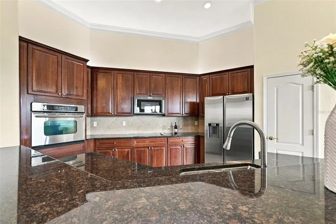
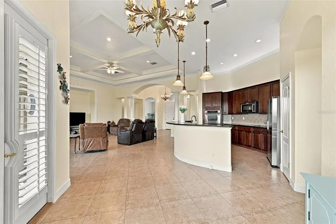
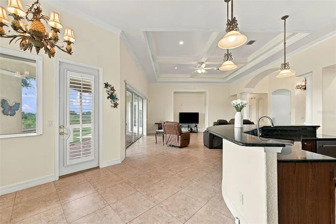
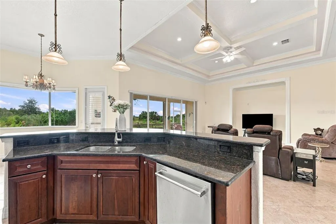
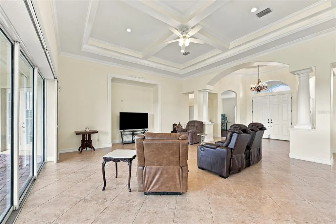
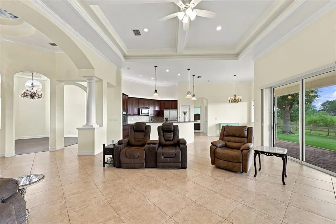
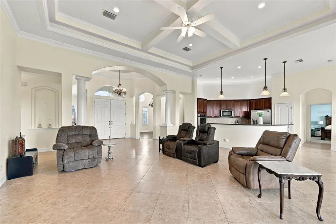
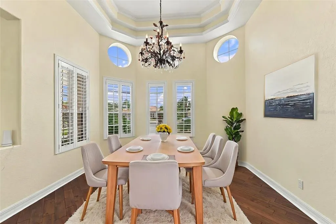
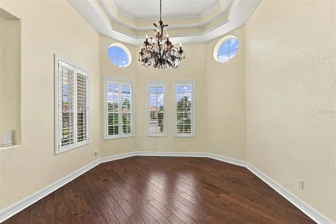
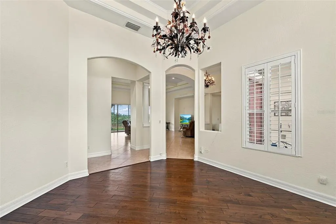
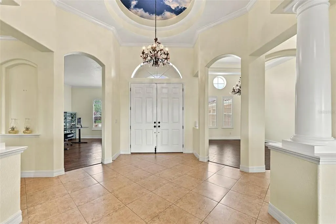
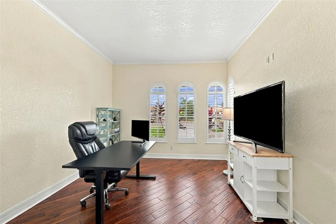
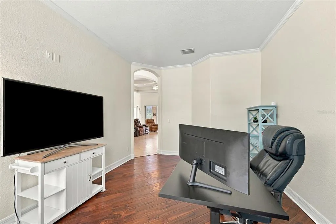
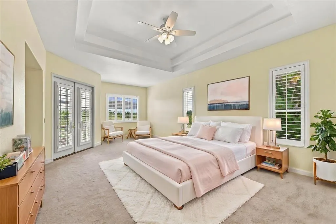
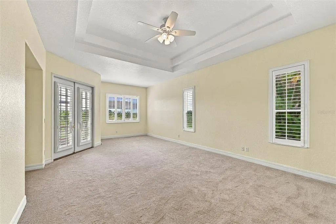
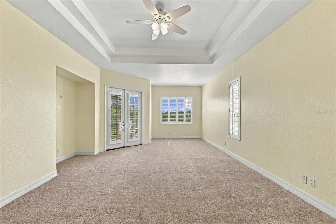
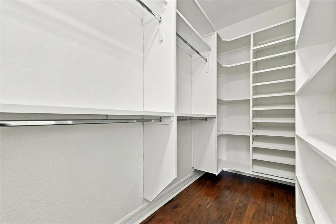
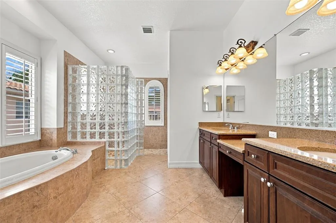
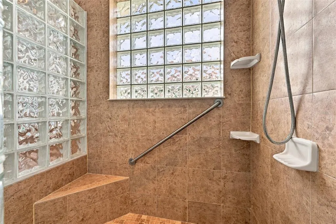
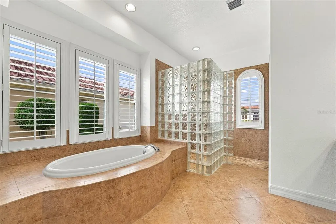
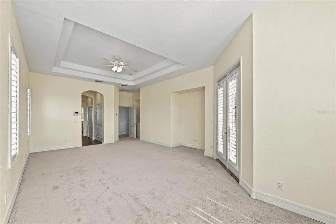
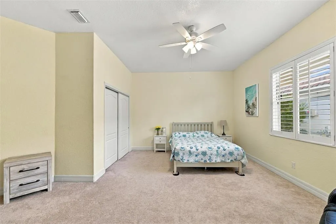
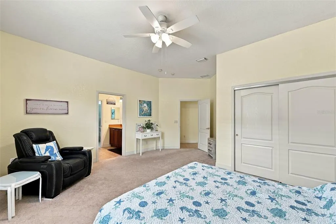
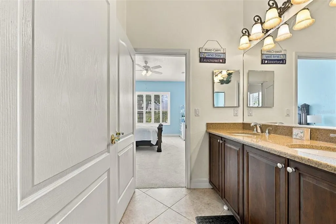
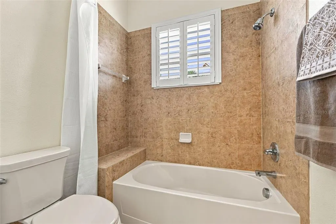
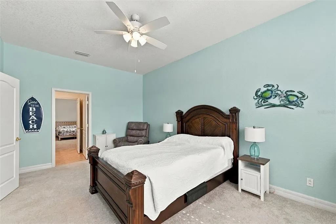
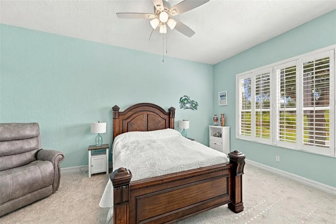
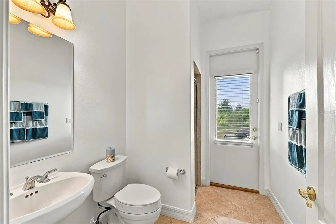
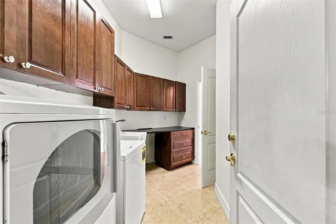
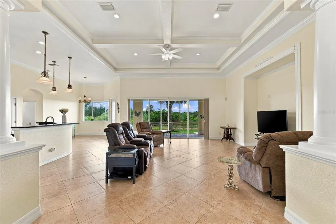
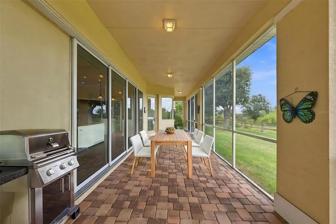
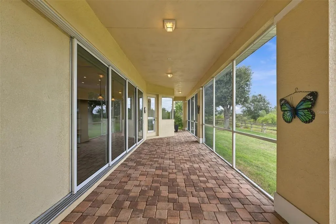
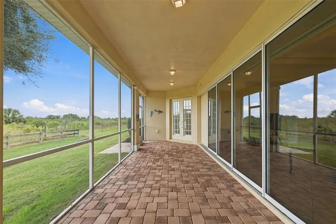
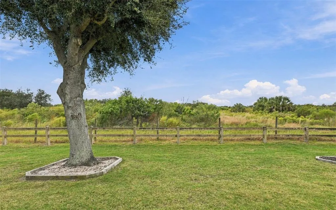
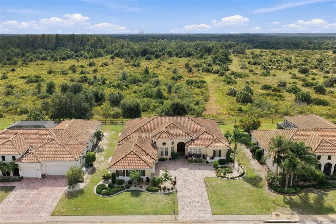
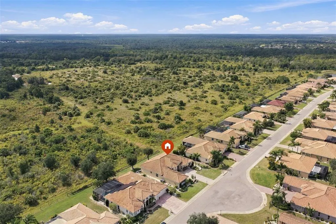
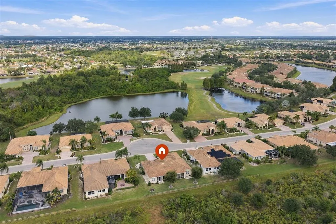
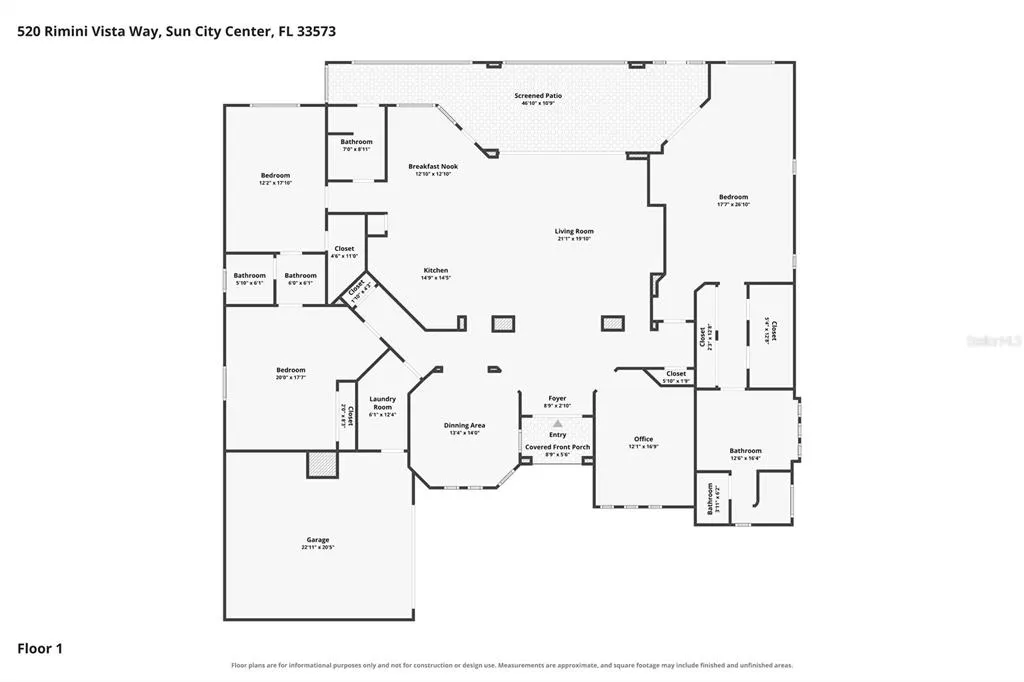
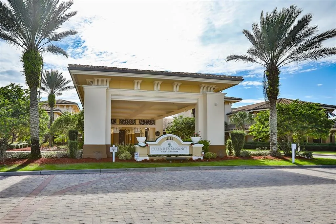
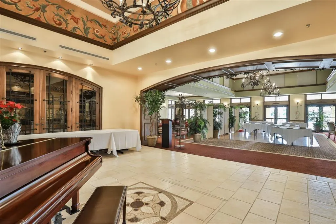
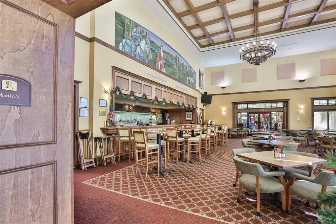
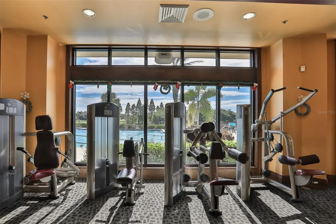
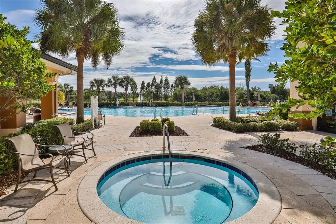
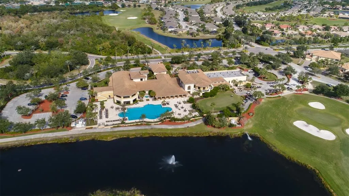
*Click On Interactive 3D Tour Above* **3 CAR GARAGE, 3 BEDROOMS/3 BATHROOMS, PLUS DINING ROOM & DEN ON PREMIUM LOT! Welcome to this stunning EXECUTIVE HOME that offers over 3100 SQ FT of living space with an exceptional blend of refined living & natural serenity. Located in a highly SOUGHT-AFTER NEIGHBORHOOD, this lovely home is nestled on a large PREMIUM LOT that BACKS UP TO THE NATURAL LANDSCAPE of the MANATEE STATE PARK. The DOUBLE DOOR ENTRY opens to a GRAND FOYER that flows into an OPEN-CONCEPT living space. The great room features a COFFERED CEILING, CROWN MOLDING, CUSTOM COLOR-CHANGING LIGHTING and WALL OF SLIDING DOORS leading out to the lanai area. The beautiful chef's EAT-IN KITCHEN is designed for both function & connection, with 42-inch wood cabinetry, granite counters, stainless appliances and expansive breakfast bar, all overlooking the great room. The comfortable dining room provides the perfect space for entertaining. This home also has a versatile BONUS ROOM that can be used for your den, office or hobby room. The large owner's suite has a generous sitting area, private entrance to lanai, abundant closet space and gorgeous ensuite bathroom w/soaker tub and separate GLASS-BLOCK WALK-IN SHOWER. The additional 2 bedrooms and JACK & JILL BATHROOM are at the opposite end of the home for privacy. The 3rd full bathroom also has a WALK-IN SHOWER and provides convenient lanai access. When you want to relax, take a break in the COVERED & SCREENED LANAI where you can enjoy the peaceful views of the Preserve that creates your own private retreat. For an extra bonus, the new buyer will receive a 1 YEAR HOME WARRANTY for worry free living. UPGRADES: 2 HVAC SYSTEMS (2021), DISHWASHER & FRIDGE (2021), COOKTOP (2024), INTERIOR PAINT ('21,'24&'25), EXTERIOR PAINT (2025), BDRMS 2&3 CARPET (2025), PRIMARY BDRM CARPET (2026) & LANAI SCREENS (2026). This home is just a short walk or golf cart ride to the neighborhood Club Renaissance, where you can enjoy dining, drinks, social activities, resort-style pool, spa, fitness classes and more. So come and tour this beauty today to discover why you'll want to call it yours!
| Price History | |
|---|---|
| 11/2/2026 | Listed $559,000 |
General Features
| Sewer | Public Sewer |
|---|---|
| Heating | Central,Natural Gas |
| Cooling | Central Air |
| Utilities | BB/HS Internet Available,Cable Available,Electricity Connected,Natural Gas Connected,Phone Available,Sewer Connected,Underground Utilities,Water Connected |
| Roof | Tile |
| Appliances | Built-In Oven,Cooktop,Dishwasher,Dryer,Gas Water Heater,Microwave,Refrigerator,Washer,Water Softener |
| Zoning | PD-MU |
| HOA Fee | 300 |
| Garage Spaces | 3 |
| Association Fee Includes | Maintenance Grounds |
| Patio/Porch Features | Covered,Rear Porch,Screened |
| Architectural Style | Florida |
| Security Features | Security System,Smoke Detector(s) |
| Construction Materials | Block,Stucco |
| Pets Allowed | Yes |
| Year Built | 2006 |
| View | Trees/Woods |
| Levels | One |
| Property Subtype | Single Family Residence |
| Tax Year | 2025 |
| Ownership | Fee Simple |
| Community Features | Association Recreation - Owned,Deed Restrictions,Dog Park,Fitness Center,Golf Carts OK,Golf,Pool,Tennis Court(s),Wheelchair Access |
| HOA Fee 2 | 346 |
| Assoc Fee Paid Per | Quarterly |
| County | Hillsborough |
| New Construction | false |
| Property Type | Residential |
| Attached Garage | true |
| Subdivision Name | SUN CITY CENTER UNIT 269 |
| Facing Direction | North |
| Garage Y/N | true |
| Total Rooms | 8 |
| Full Baths | 3 |
| Status | Active |
| Directions | SR 674 to S Pebble Beach Blvd, continue approx. 2 miles to Right onto Emerald Dunes Dr, Right onto Rimini Vista Way, home will be on Left. |
| City | SUN CITY CENTER |
| Association Name | Communities First Mgmt |
| Senior Community Y/N | true |
| MLS Area | 33573 - Sun City Center / Ruskin |
| Lot Size Units | Square Feet |
| Lot Size Square Feet | 11050 |
| Carport Y/N | false |
| Listing Terms | Cash,Conventional |
| HOA Fee 2 Frequency | Annually |
| Property Attached Y/N | true |
| Land Lease Y/N | false |
| Tax Annual Amount | 8979 |
| Additional Parcels Y/N | false |
| Lease Considered Y/N | true |
| Virtual Tour | https://www.zillow.com/view-imx/8b6980c5-a3f1-4d49-b827-e4d7cb4a23b9?setAttribution=mls&wl=true&initialViewType=pano&utm_source=dashboard |
| AssociationName2 | Sun City Center |
| Building Area Units | Square Feet |
| Living Area Units | Square Feet |
| Builder Name | WCI |
| Standard Status | Active |
| Occupancy Type | Owner |
| Tax Lot | 9 |
| Legal Description | SUN CITY CENTER UNIT 269 LOT 9 |
| Minimum Lease | No Minimum |
| Water Access Y/N | false |
| Monthly HOA Amount | 100 |
| Additional Rooms | Den/Library/Office,Formal Dining Room Separate,Great Room,Inside Utility |
| Water View Y/N | false |
| Flood Zone Code | X |
| In Law Suite YN | false |
| Flood Zone Code X | Yes |
| DockY/N | false |
Interior Features
| Interior Amenities | Ceiling Fan(s),Coffered Ceiling(s),Crown Molding,Eating Space In Kitchen,High Ceilings,Kitchen/Family Room Combo,Open Floorplan,Solid Wood Cabinets,Split Bedroom,Stone Counters,Tray Ceiling(s),Walk-In Closet(s) |
|---|---|
| Flooring | Carpet,Ceramic Tile,Luxury Vinyl |
| Furnished Y/N | Unfurnished |
| Air Conditioning Y/N | true |
| Heating Y/N | true |
| Window Features | Shutters |
| Fireplace Y/N | false |
| Laundry Features | Electric Dryer Hookup,Gas Dryer Hookup,Inside,Laundry Room,Washer Hookup |
| Total Bedrooms | 3 |
| LivingAreaSource | Public Records |
| Total Baths | 3 |
Exterior Features
| Exterior Amenities | Irrigation System,Rain Gutters,Sliding Doors |
|---|---|
| Vegetation | Mature Landscaping |
| Parking Features | Driveway,Garage Door Opener,Garage Faces Side |
| Lot Features | Conservation Area,Cul-De-Sac,Landscaped,Level,Near Golf Course,Oversized Lot |
| Water Source | Public |
| Lot Size Area | 11050 |
| Foundation Details | Slab |
| Spa | false |
| Building Area Total | 4299 |
| Lot Dimensions | 85 x 130 |
| Lot Size Acres | 0.25 |
| Road Surface Type | Paved,Asphalt |
| Private Pool | false |
| Waterfront Y/N | false |
| Covered Spaces | 3 |
| Road Frontage Type | Street Paved |
| Builder Model | St. Louis |
| Road Responsibility | Public Maintained Road |
Amenities
- Foreclosure
- Views
- Short Sale
- New Construction
- Adult 55+
- Lease To Own
- No HOA Fees
- Furnished
- Primary On Main
- Air Conditioning
- Seller Finance
- Green
- Fixer Upper
- Horse
- Golf
- Fireplace
- Deck
- Garage
- Basement
- Pool
Property vs Single Family Average in 33573
Price
Taxes
Year Built
 Copyright © MFRMLS.com All information deemed reliable but not guaranteed. All properties are subject to prior sale, change or withdrawal. Neither listing broker(s) or information provider(s) shall be responsible for any typographical errors, misinformation, misprints and shall be held totally harmless. Listing(s) information is provided for consumers personal, non-commercial use and may not be used for any purpose other than to identify prospective properties consumers may be interested in purchasing. Information on this site was last updated Last updated on November 7, 2026 5:03 PM UTC The listing information on this page last changed on Last updated on November 7, 2026 5:03 PM UTCd. The data relating to real estate for sale on this website comes in part from the Internet Data Exchange program of MFR MLS.
All information deemed reliable but not guaranteed. All properties are subject to prior sale, change or withdrawal. Neither listing broker(s) or information provider(s) shall be responsible for any typographical errors, misinformation, misprints and shall be held totally harmless. Listing(s) information is provided for consumers personal, non-commercial use and may not be used for any purpose other than to identify prospective properties consumers may be interested in purchasing.
Updated on November 7, 2026 5:03 PM UTC
 © 2026 Florida Gulf Coast MLS (FGCMLS) Information deemed reliable, but not guaranteed. The IDX data relating to real estate for sale on this web site comes in part from the Florida Gulf Coast Multiple Listing Service. The information being provided is for consumers' personal, non-commercial use and may not be used for any purpose other than to identify prospective properties consumers may be interested in purchasing. Information is deemed reliable but not guaranteed.
 All information deemed reliable but not guaranteed. All properties are subject to prior sale, change or withdrawal. Neither listing broker(s) or information provider(s) shall be responsible for any typographical errors, misinformation, misprints and shall be held totally harmless. Listing(s) information is provided for consumer's personal, non-commercial use and may not be used for any purpose other than to identify prospective properties consumers may be interested in purchasing. The data relating
