
Waterfront - Eco Friendly - Adult 55+
Address
1902 E View Drive, SUN CITY CENTER, FL
Price
$ 474,400
Property Attributes
- MLS#TB8561422
- TypeSingle Family
- Listing Status Coming Soon
- CountyHillsborough
- CitySUN CITY CENTER
- AreaSun City Center / Ruskin
- NeighborhoodCALOOSA COUNTRY CLUB ESTATES U
- Zip33573
- StyleFlorida Ranch
- Year Built1987
- Taxes$ 2211
- Price$ 474,400
- Bedrooms3
- Full Bathrooms2
- Half Bathrooms0
- Sqr Footage2002
- Lot Size0.5 Acres
Data Source:
Stellar MLS
Property Description
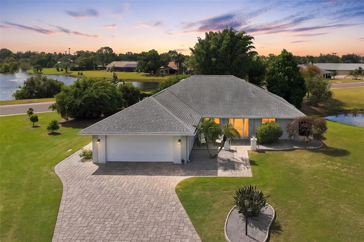
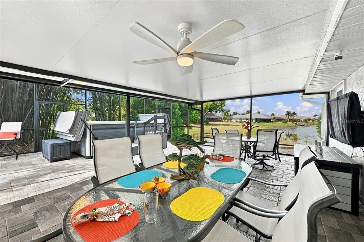
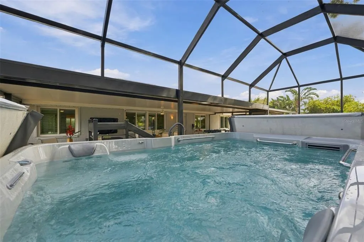
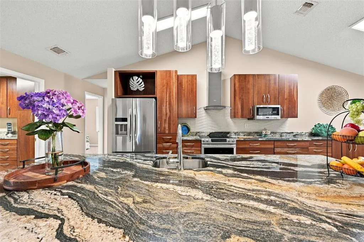
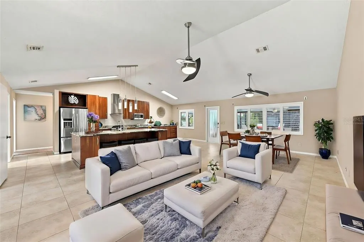
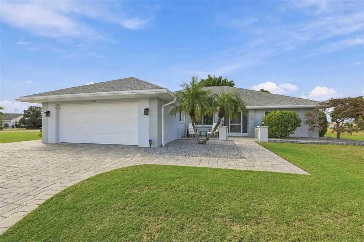
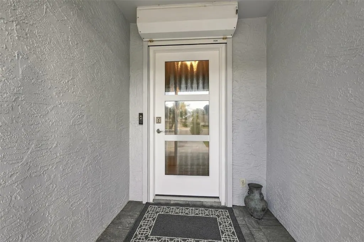
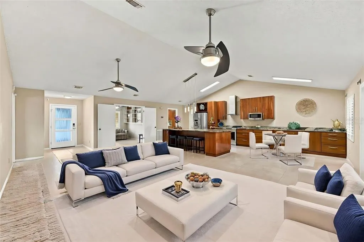
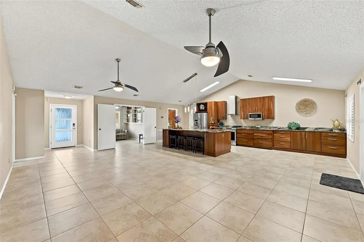
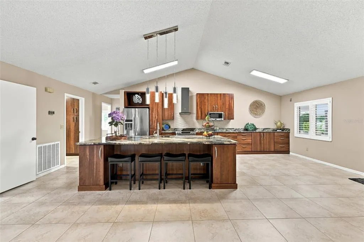
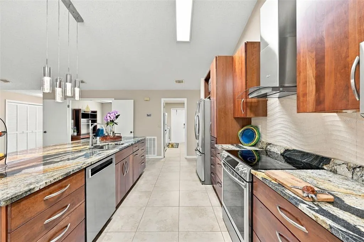
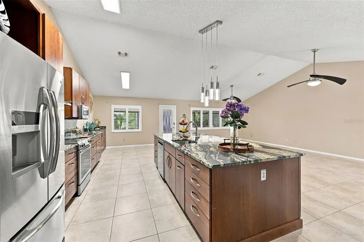
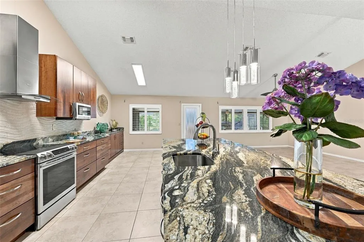
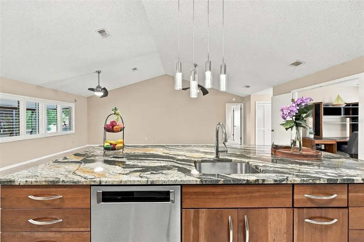
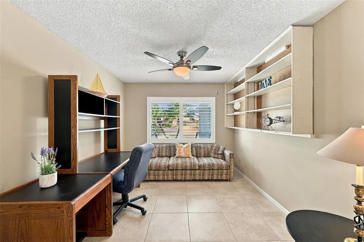
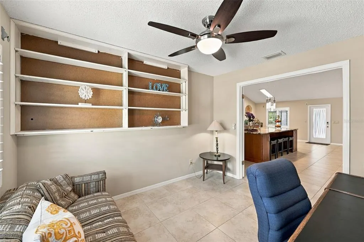
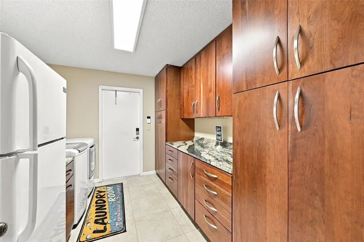
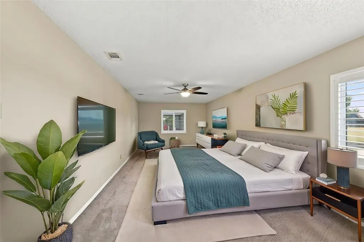
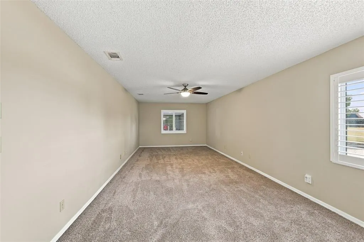
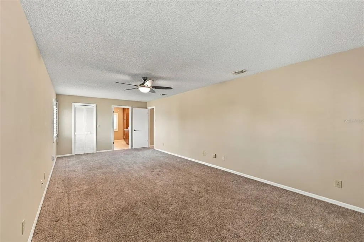
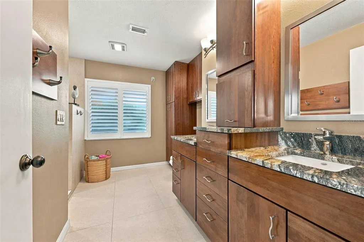
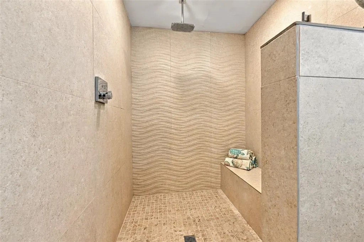
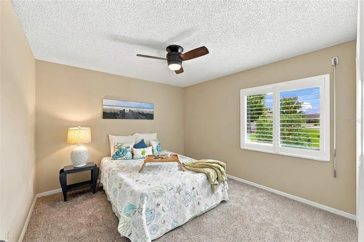
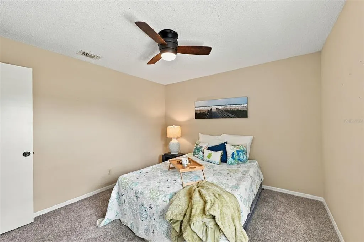
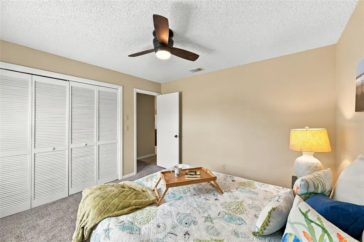
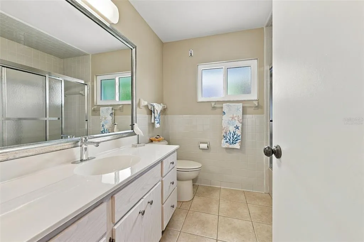
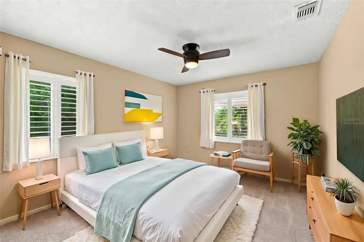
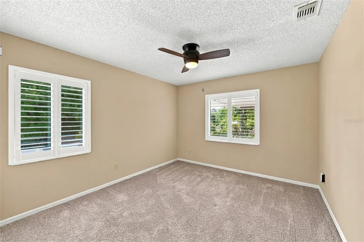
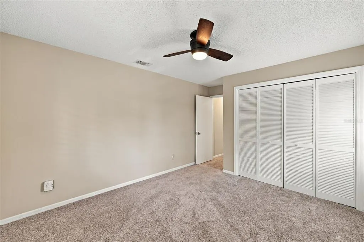
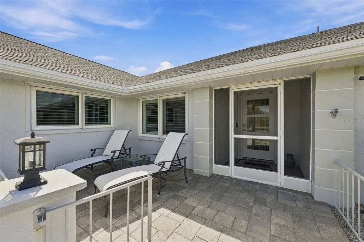
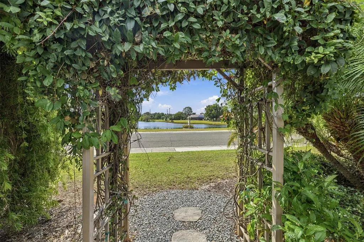
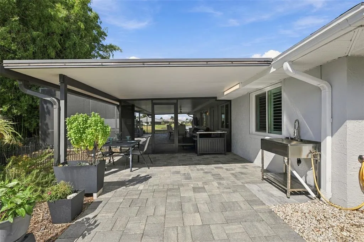
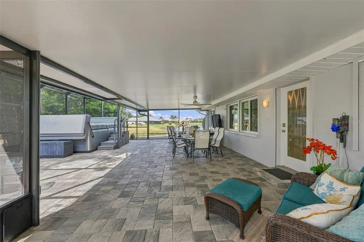
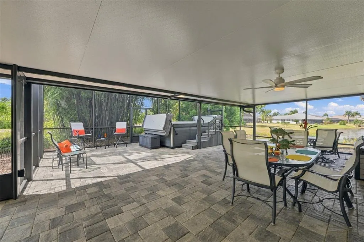
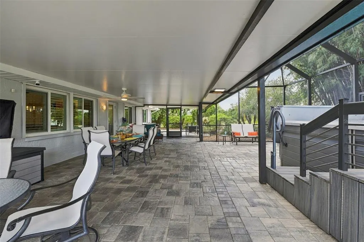
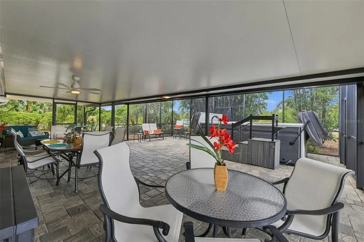
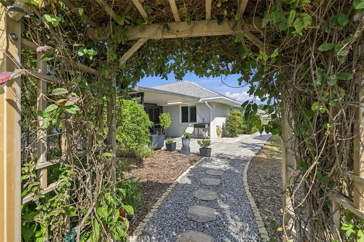
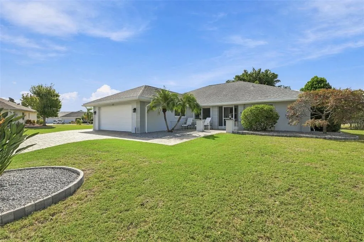
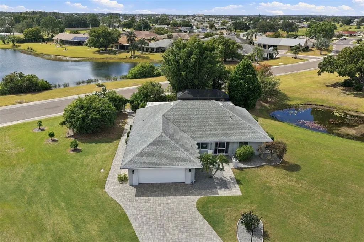
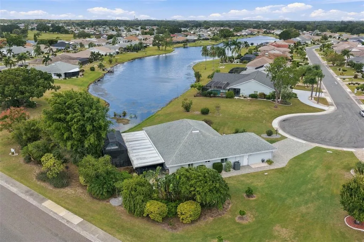
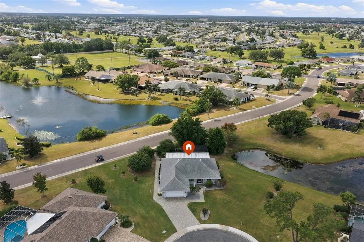
Virtually Staged. Tucked away in a quiet cul-de-sac in the highly sought after Caloosa Country Club Estates, this exceptional 3-bedroom plus office/den home perfectly blends premium upgrades with a private outdoor oasis This beauty has over 2002 sq feet of exquisite living space. Situated on an oversized lot on the North Side of Sun City Center (SCC) with low HOA fees, this property boasts incredible curb appeal with an expansive driveway, 2-car garage, and modern grey paver walkway. Step through the screened front entry into a light-filled interior featuring soaring vaulted ceilings, timeless neutral tones, and refined modern finishes. Stunning 20 X 20; porcelain tile flows seamlessly through the open-concept living/dining area and versatile bonus room—perfect for a den, office, or craft room. Elegant premium plantation shutters lend privacy, low maintenance, and an allergy-friendly environment. The heart of the residence is the beautifully remodeled kitchen, boasting stainless steel appliances, exotic granite countertops (Copacabana), gorgeous cherry wood soft-closing custom cabinets, and a generous kitchen island that provides additional storage and plenty of counter-height space tailored for gourmet meal preparation or casual dining, making this home a truly exceptional place for hosting family & friends. The primary bedroom features a walk-in closet and a completely luxurious remodeled en suite bath. This bath showcases a spacious luxury walk-in shower complete with multiple shower heads and a built-in bench for maximum ease and comfort. The high-end craftsmanship carries into the butler’s pantry/wine bar/laundry room, which comes fully equipped with beautiful coordinating cabinetry and matching Copacabana granite surfaces. This room offers a drink refrigerator, mixer lift, wine glass rack and tons of pull outs & soft closing drawers for storage and meal/drink preparation. This home was remodeled for both daily comfort and security. Upgraded energy-efficient windows and sturdy hurricane impact doors, along with roll down shutters increase the homes efficiency by decreasing your utility costs while providing excellent noise reduction & storm protection. SCC is an active 55+ ACTIVE GOLF CART community close to airports, shopping, dining, and big city entertainment. SCC amenities include indoor and outdoor pools, spas, state of the art fitness center, library, arts and crafts, pickleball, golf, over 150 active social clubs. Be the envy of your neighbors in this striking, well maintained, & move in ready treasure which doesn’t come around often! Schedule your private showing today and start living your best Florida lifestyle! OPTIONAL Caloosa Country Club membership is available.
| Elementary School | Middle School | High School |
|---|---|---|
| Cypress Creek-HB Elementary School | Shields-HB Middle School | Lennard-HB High School |
| Price History | |
|---|---|
| 10/30/2026 | Listed $474,400 |
General Features
| Sewer | Public Sewer |
|---|---|
| Heating | Heat Pump |
| Cooling | Central Air |
| Utilities | BB/HS Internet Available,Cable Available,Electricity Connected,Sewer Connected,Water Connected |
| Possession | Close Of Escrow |
| Roof | Shingle |
| Appliances | Bar Fridge,Dishwasher,Dryer,Electric Water Heater,Microwave,Range,Range Hood,Refrigerator,Washer,Water Softener |
| Zoning | PD-MU |
| HOA Fee | 125 |
| Garage Spaces | 2 |
| Association Fee Includes | Community Pool,Recreational Facilities,Security |
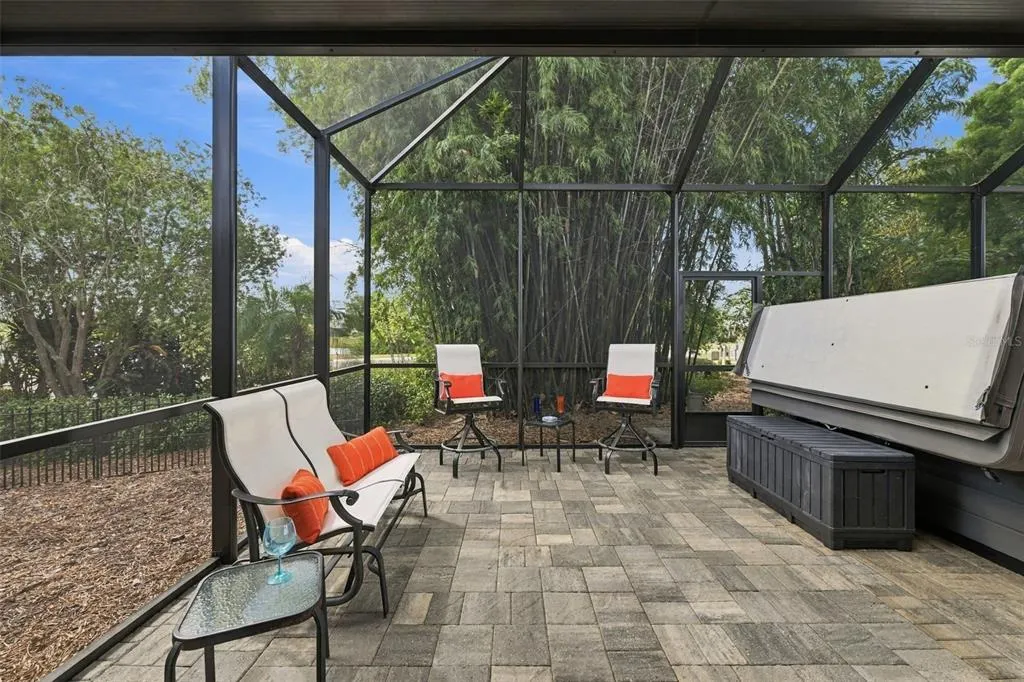
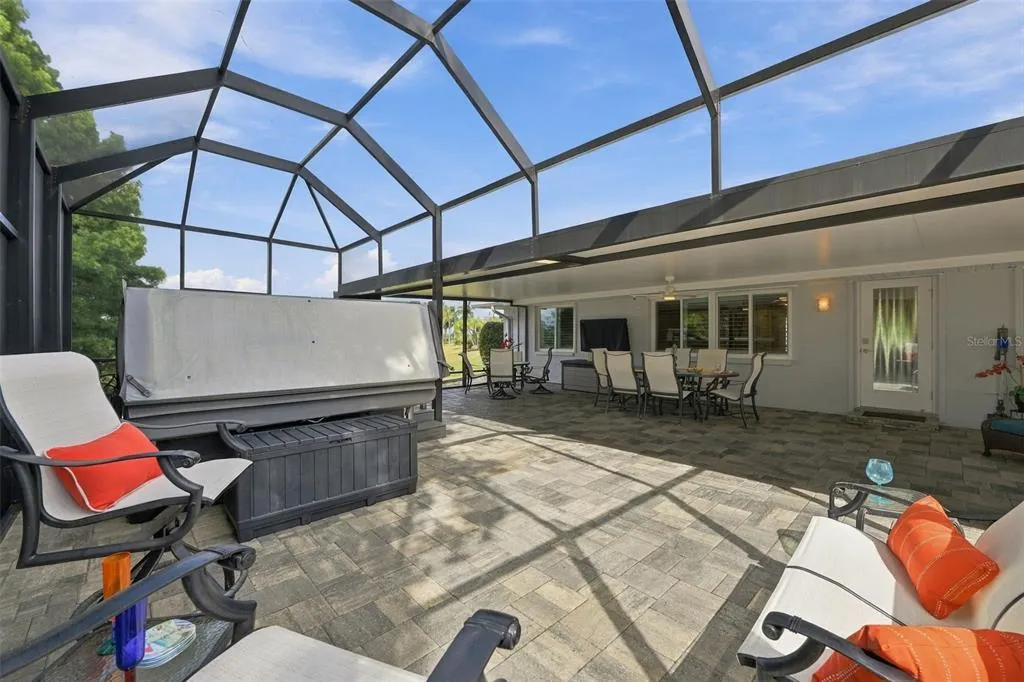
| Patio/Porch Features | Covered,Front Porch,Patio,Screened |
| Architectural Style | Florida,Ranch |
| Security Features | Closed Circuit Camera(s),Security Lights,Security System,Smart Security,Smoke Detector(s) |
| Construction Materials | Block,Stucco |
| Pets Allowed | Yes |
| Year Built | 1987 |
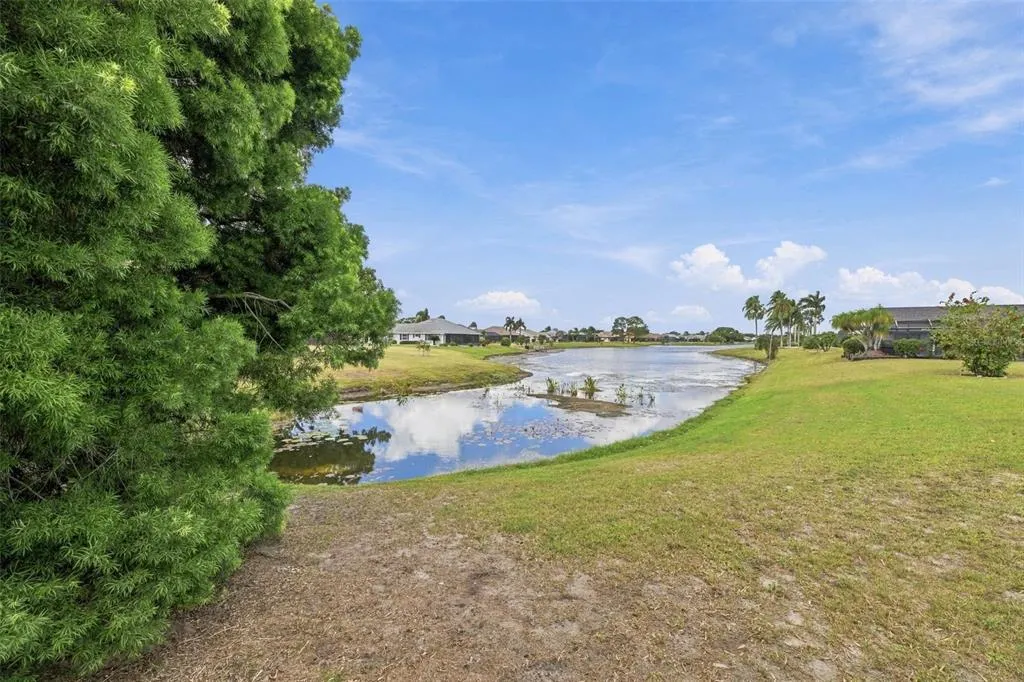
| View | Garden,Trees/Woods,Water |
| Levels | One |
| Property Subtype | Single Family Residence |
| Tax Year | 2025 |
| Ownership | Fee Simple |
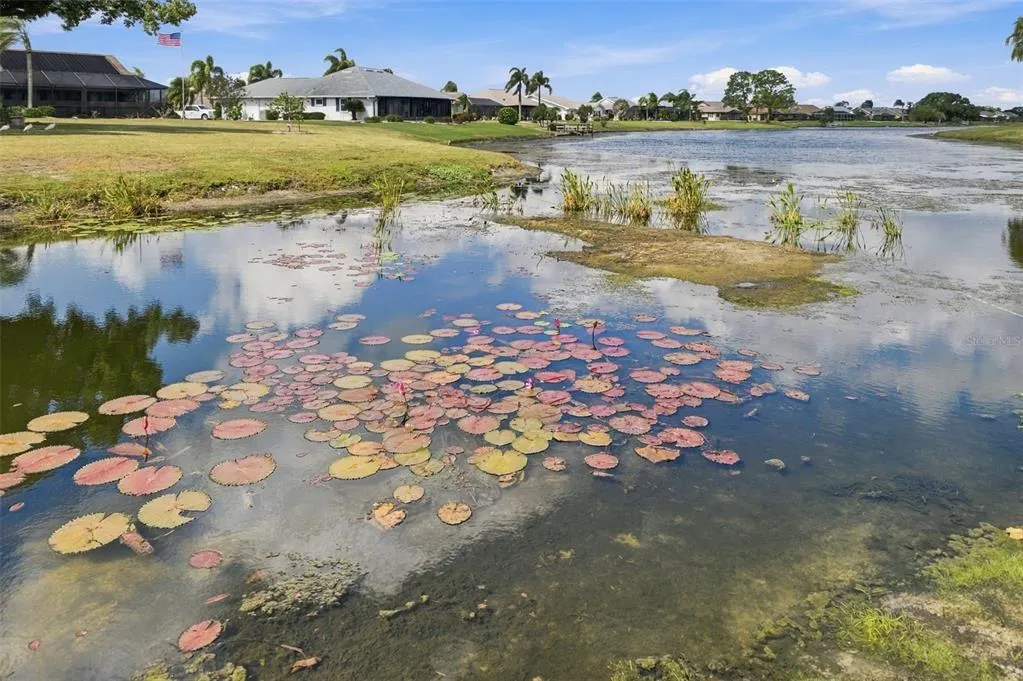
| Waterfront Features | Pond |
| Community Features | Association Recreation - Lease,Dog Park,Fitness Center,Golf Carts OK,Golf,Sidewalks,Special Community Restrictions,Tennis Court(s) |
| Accessibility | Accessible Stairway |
| HOA Fee 2 | 346 |
| Assoc Fee Paid Per | Annually |
| County | Hillsborough |
| New Construction | false |
| Property Type | Residential |
| Association Amenities | Fence Restrictions,Fitness Center,Pickleball Court(s),Pool,RV/Boat Storage,Security,Shuffleboard Court,Spa/Hot Tub,Tennis Court(s),Wheelchair Access |
| Attached Garage | true |
| Subdivision Name | CALOOSA COUNTRY CLUB ESTATES U |
| Facing Direction | Northeast |
| Garage Y/N | true |
| Total Rooms | 11 |
| Full Baths | 2 |
| Status | Coming Soon |
| Directions | I75 Exit 240 E onto FL RT-674 to Sun City Center Continue Straight, turn left on North Pebble Beach Blvd, continue straight, left on Caloosa Blvd, right on Easy View, Continue Straight to end Cul de sac 1902 Home is on the Right |
| High School | Lennard-HB |
| City | SUN CITY CENTER |
| Body of Water | CALOOSA LAKE |
| Association Name | SCCCA / Jodi Gross |
| Senior Community Y/N | true |
| MLS Area | 33573 - Sun City Center / Ruskin |
| Lot Size Units | Square Feet |
| Lot Size Square Feet | 21445 |
| Carport Y/N | false |
| Listing Terms | Cash,Conventional,VA Loan |
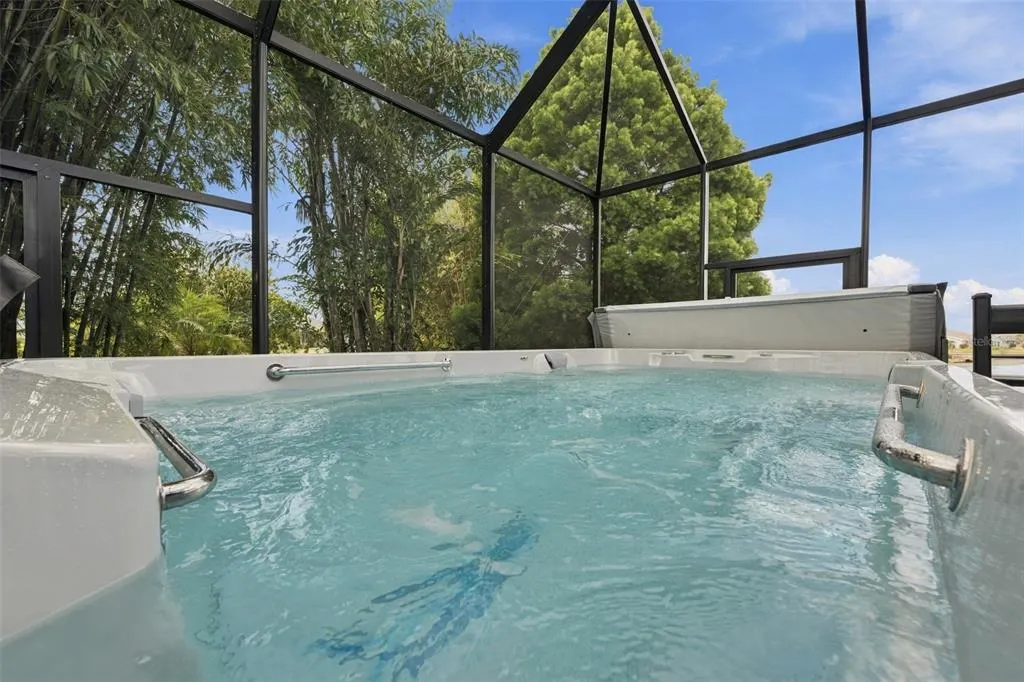
| Spa Features | Above Ground,Heated,Swim Spa |
| HOA Fee 2 Frequency | Annually |
| Elementary School | Cypress Creek-HB |
| Property Attached Y/N | true |
| Land Lease Y/N | false |
| Tax Annual Amount | 2211.08 |
| Home Warranty Y/N | false |
| Middle/Junior High School | Shields-HB |
| Property Condition | Completed |
| Additional Parcels Y/N | false |
| Lease Considered Y/N | true |
| AssociationName2 | Sun City Center Community Association |
| Building Area Units | Square Feet |
| Living Area Units | Square Feet |
| Standard Status | Coming Soon |
| Occupancy Type | Vacant |
| Tax Lot | 24 |
| Legal Description | CALOOSA COUNTRY CLUB ESTATES UNIT III LOT 24 BLOCK 1 |
| Water View | Pond |
| Water Access Type | Pond |
| Minimum Lease | 1-2 Years |
| Water Access Y/N | true |
| Monthly HOA Amount | 10.42 |
| Additional Rooms | Den/Library/Office |
| Water View Y/N | true |
| Flood Zone Code | X |
| In Law Suite YN | false |
| Flood Zone Code X | Yes |
| DockY/N | false |
Interior Features
| Interior Amenities | Ceiling Fan(s),Dry Bar,Eating Space In Kitchen,Living Room/Dining Room Combo,Open Floorplan,Other,Skylight(s),Smart Thermostat,Solid Wood Cabinets,Split Bedroom,Stone Counters,Vaulted Ceiling(s),Window Treatments |
|---|---|
| Flooring | Carpet,Porcelain Tile |
| Furnished Y/N | Unfurnished |
| Total Stories | 1 |
| Air Conditioning Y/N | true |
| Heating Y/N | true |
| Window Features | Double Pane Windows,ENERGY STAR Qualified Windows,Shutters,Thermal Windows |
| Fireplace Y/N | false |
| Laundry Features | Inside,Laundry Room |
| Total Bedrooms | 3 |
| LivingAreaSource | Builder |
| Total Baths | 2 |
Exterior Features
| Exterior Amenities | Courtyard,French Doors,Hurricane Shutters,Irrigation System,Private Mailbox,Private Yard,Rain Gutters,Sidewalk,Smart Irrigation,Smart Lock(s) |
|---|---|
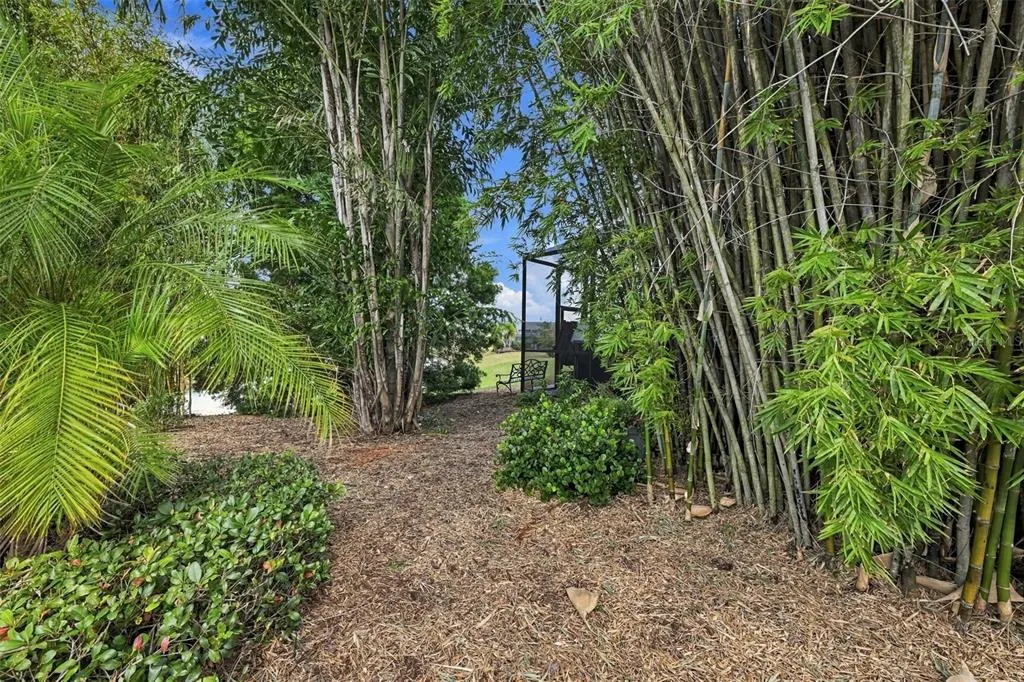
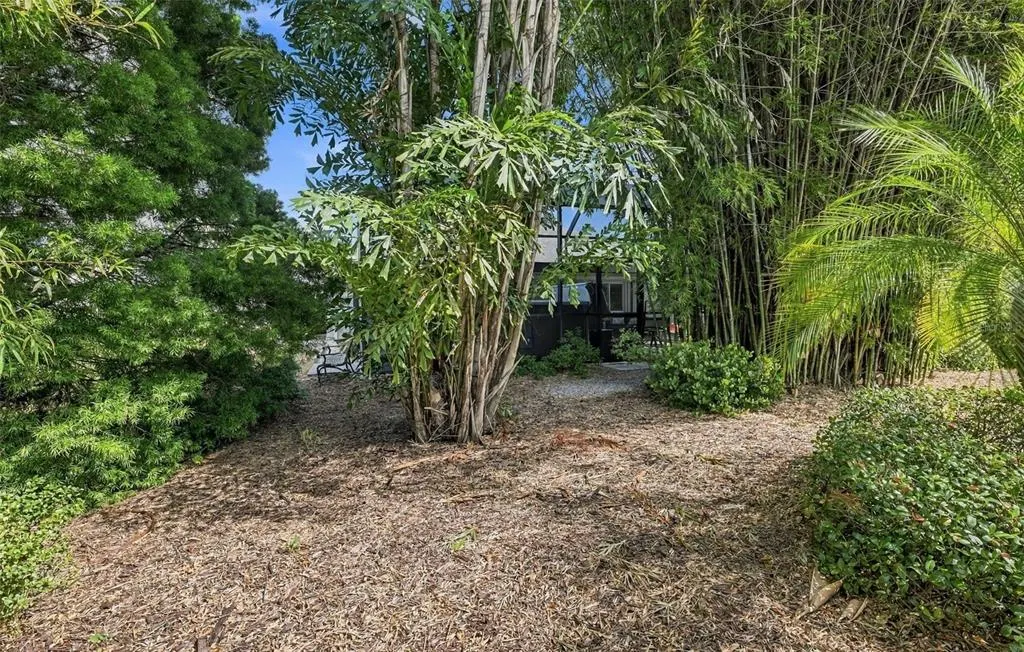
| Vegetation | Bamboo,Mature Landscaping,Trees/Landscaped |
| Parking Features | Driveway,Garage Door Opener |
| Lot Features | Cleared,Cul-De-Sac,Landscaped,Level,Near Golf Course,Oversized Lot,Private,Sidewalk,Unincorporated |
| Water Source | Canal/Lake For Irrigation,Public |
| Lot Size Area | 21445 |
| Foundation Details | Slab |
| Spa | true |
| Building Area Total | 3667 |
| Lot Dimensions | 92 x 117 |
| Lot Size Acres | 0.5 |
| Road Surface Type | Asphalt |
| Private Pool | false |
| Waterfront Y/N | true |
| Covered Spaces | 2 |
| Road Responsibility | Public Maintained Road |
Amenities
- Foreclosure
- Views
- Short Sale
- New Construction
- Adult 55+
- Lease To Own
- No HOA Fees
- Furnished
- Primary On Main
- Air Conditioning
- Seller Finance
- Green
- Fixer Upper
- Horse
- Golf
- Fireplace
- Deck
- Garage
- Basement
- Pool
Property vs Single Family Average in 33573
Price
Taxes
Year Built
 Copyright © MFRMLS.com All information deemed reliable but not guaranteed. All properties are subject to prior sale, change or withdrawal. Neither listing broker(s) or information provider(s) shall be responsible for any typographical errors, misinformation, misprints and shall be held totally harmless. Listing(s) information is provided for consumers personal, non-commercial use and may not be used for any purpose other than to identify prospective properties consumers may be interested in purchasing. Information on this site was last updated Last updated on November 7, 2026 5:03 PM UTC The listing information on this page last changed on Last updated on November 7, 2026 5:03 PM UTCd. The data relating to real estate for sale on this website comes in part from the Internet Data Exchange program of MFR MLS.
All information deemed reliable but not guaranteed. All properties are subject to prior sale, change or withdrawal. Neither listing broker(s) or information provider(s) shall be responsible for any typographical errors, misinformation, misprints and shall be held totally harmless. Listing(s) information is provided for consumers personal, non-commercial use and may not be used for any purpose other than to identify prospective properties consumers may be interested in purchasing.
Updated on November 7, 2026 5:03 PM UTC
 © 2026 Florida Gulf Coast MLS (FGCMLS) Information deemed reliable, but not guaranteed. The IDX data relating to real estate for sale on this web site comes in part from the Florida Gulf Coast Multiple Listing Service. The information being provided is for consumers' personal, non-commercial use and may not be used for any purpose other than to identify prospective properties consumers may be interested in purchasing. Information is deemed reliable but not guaranteed.
 All information deemed reliable but not guaranteed. All properties are subject to prior sale, change or withdrawal. Neither listing broker(s) or information provider(s) shall be responsible for any typographical errors, misinformation, misprints and shall be held totally harmless. Listing(s) information is provided for consumer's personal, non-commercial use and may not be used for any purpose other than to identify prospective properties consumers may be interested in purchasing. The data relating
