
Open House Sat, Nov 7th 11:00 AM - 02:00 PM - Waterfront - Primary on Main - Adult 55+
Address
1710 New Bedford Drive, SUN CITY CENTER, FL
Price
$ 429,900
Property Attributes
- MLS#TB8556937
- TypeSingle Family
- Listing Status Active
- CountyHillsborough
- CitySUN CITY CENTER
- AreaSun City Center / Ruskin
- NeighborhoodDEL WEBBS SUN CITY FLORIDA UN
- Zip33573
- StyleSingle Family Residence
- Year Built1973
- Taxes$ 3442
- Price$ 429,900
- Bedrooms2
- Full Bathrooms2
- Half Bathrooms0
- Sqr Footage2078
- Lot Size0.24 Acres
Data Source:
Stellar MLS
Property Description
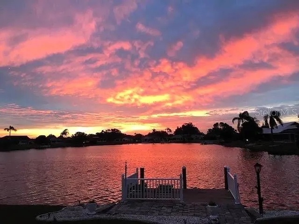
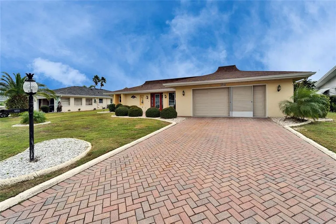
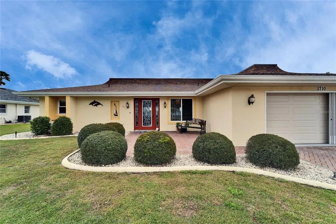
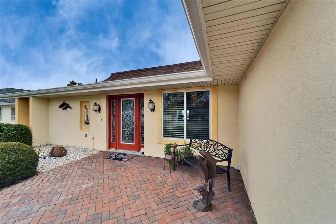
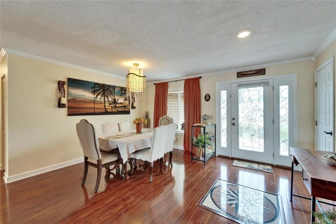
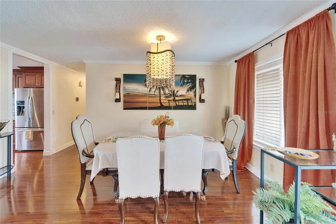
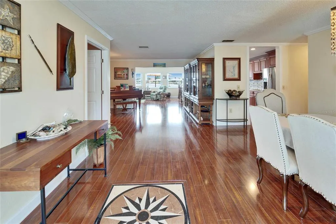
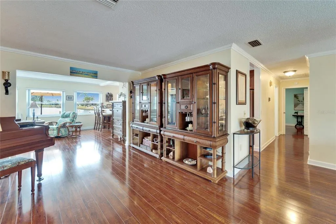
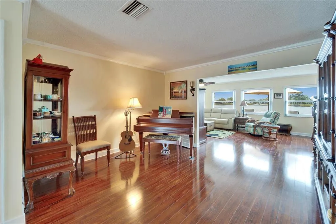
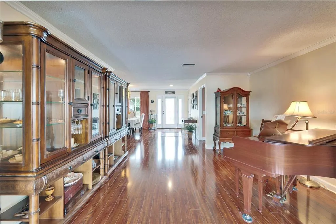
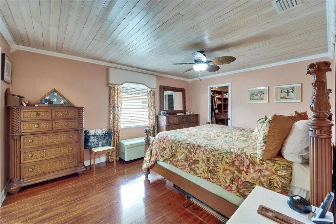
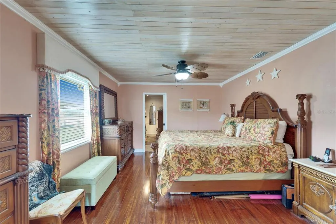
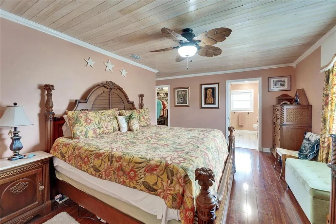
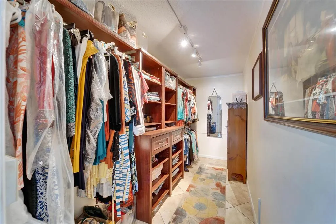
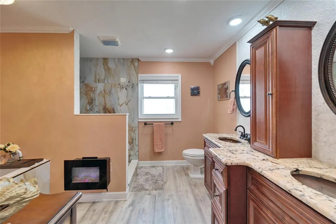
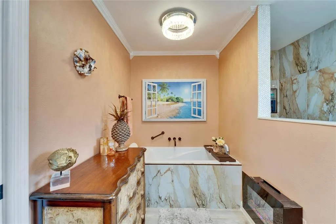
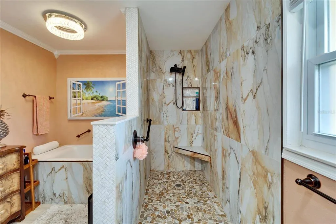
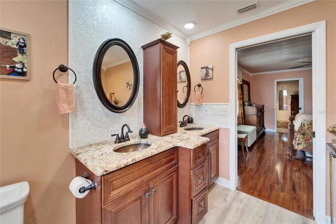
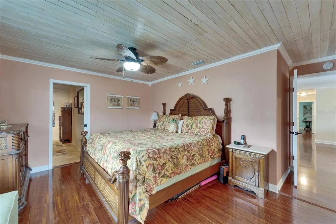
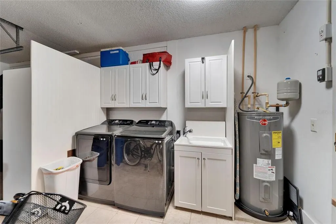
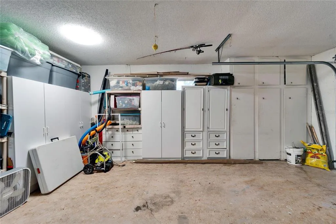
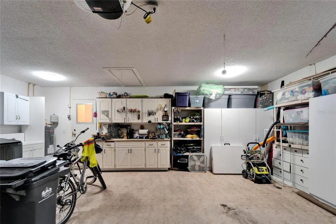
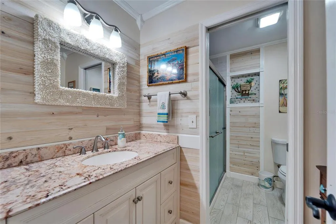
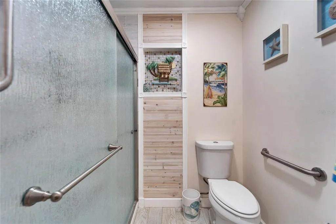
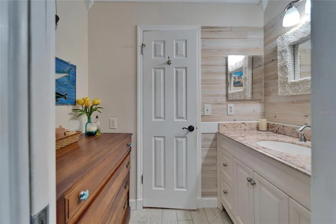
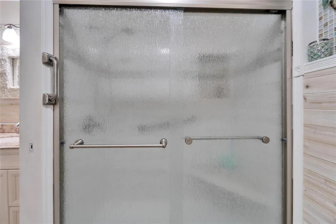
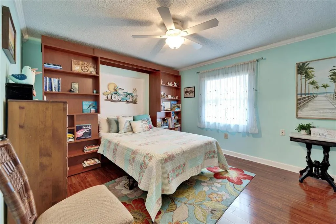
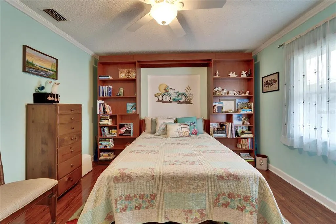
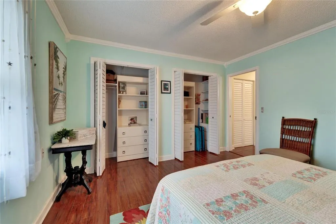
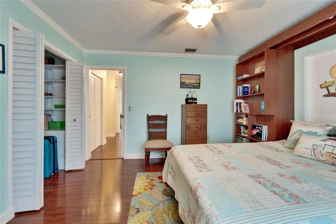
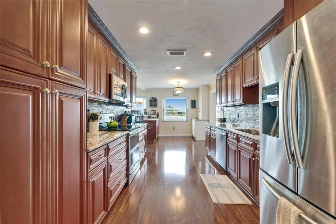
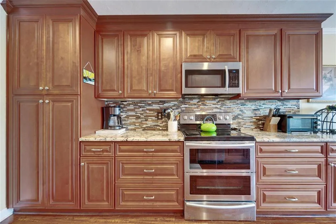
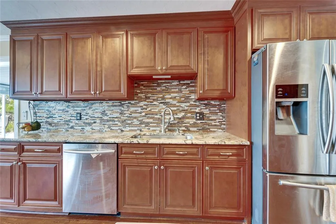
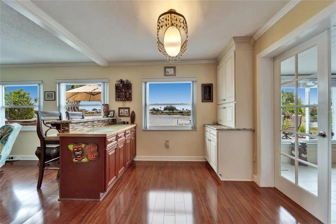
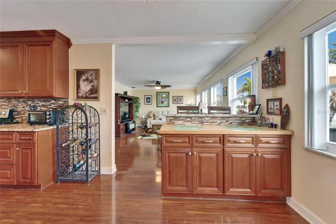
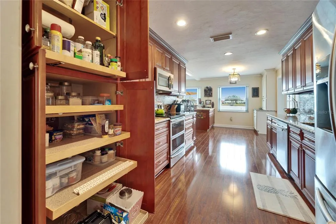
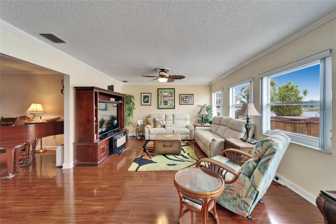
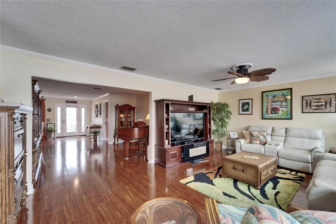
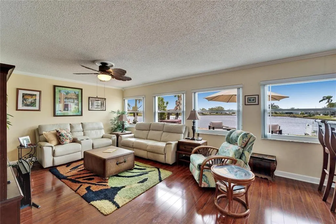
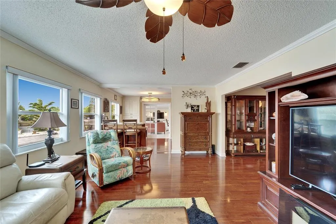
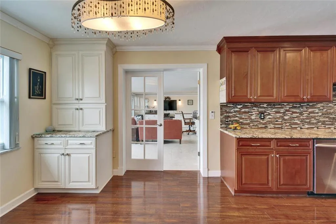
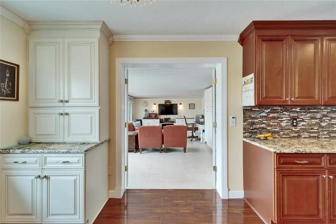
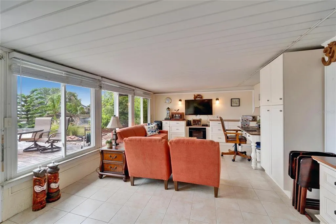
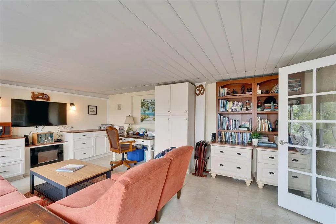
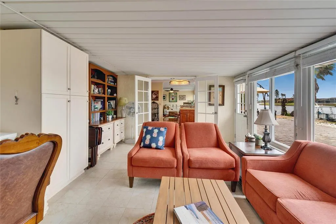
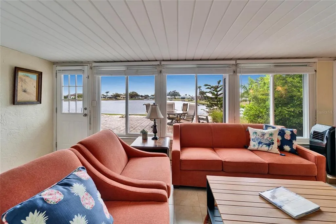
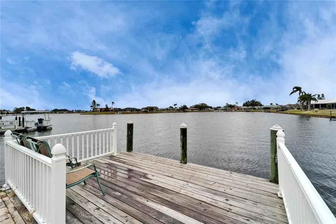
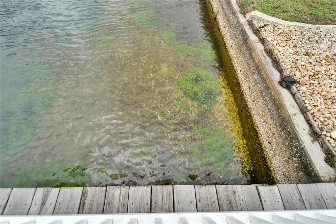
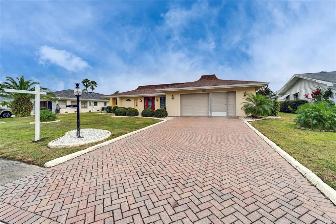
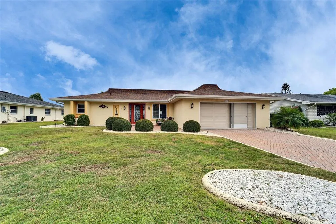
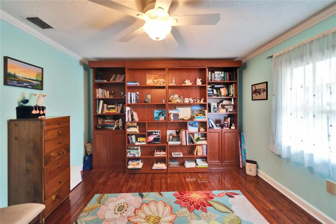
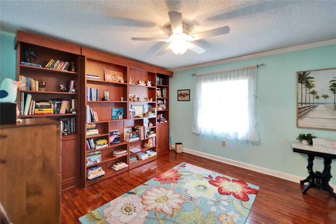
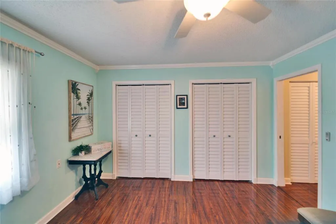
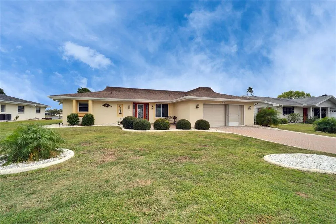
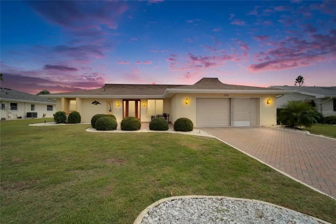
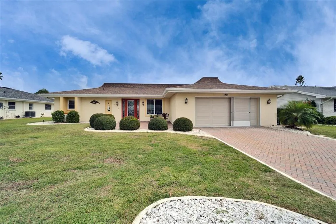
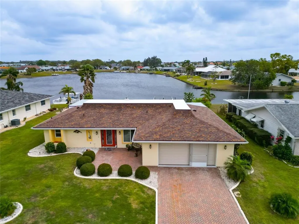
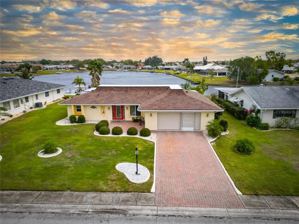
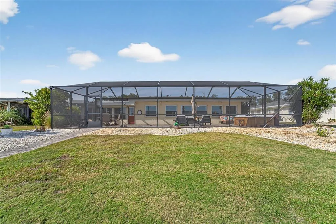
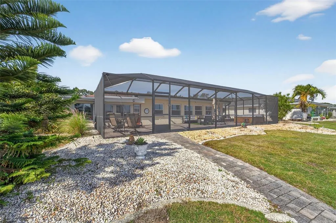
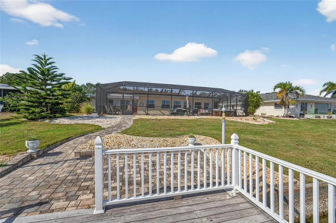
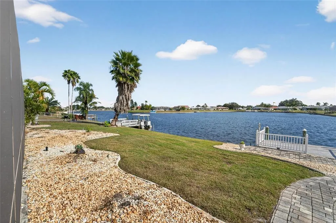
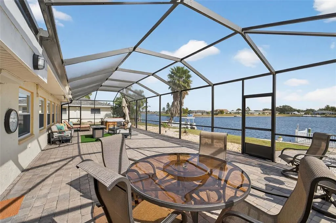
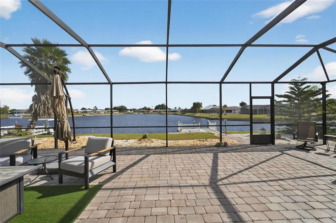
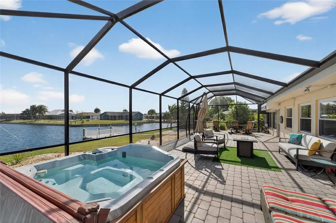
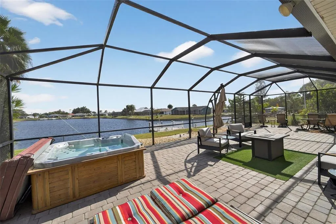
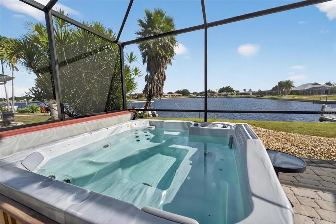
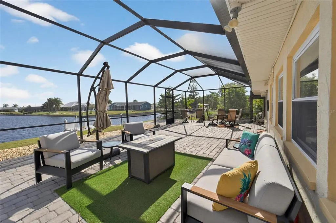
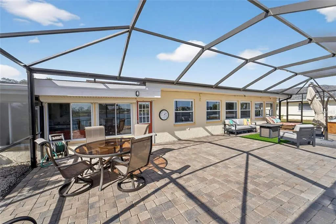
One or more photo(s) has been virtually staged. Beautifully updated lakefront home with 77 ft. of waterfront on Simmons Lake. Enjoy peaceful sunrise views drinking coffee on the lanai, a private dock, and a fully renovated interior designed for comfort and easy living. The bright, open layout features large windows that frame the water, an upgraded kitchen with solid wood cabinets, granite countertops, updated flooring, stainless steel appliances, and spacious living areas perfect for entertaining. The expanded primary suite includes 2 closets, one a custom walk-in closet with built-in cabinets, a remodeled bath with dual sinks, a soaker tub, and large walk-in shower. The electric fireplace keeps it cozy in winter. The guest room offers a custom Murphy bed for flexible use. The living room and den have electric fireplaces as well as lovely views of the lake. Additional highlights include an oversized 2 car garage with loads of storage, and a large lanai overlooking the lake. Major updates completed: 2025 - roof, lanai, hot water tank, 2026 - water softener, HVAC, 2015 - updated kitchen and baths, and fresh exterior improvements. Located on a quiet street in Sun City Center, a premier 55+ golf-cart community with pools, fitness center, golf, many clubs, and medical facilities nearby. Move-in ready, beautifully maintained, and positioned on one of the community’s most desirable lakes.
| Price History | |
|---|---|
| 10/12/2026 | Listed $429,900 |
General Features
| Sewer | Public Sewer |
|---|---|
| Heating | Central,Electric |
| Cooling | Central Air,Wall/Window Unit(s) |
| Utilities | BB/HS Internet Available,Cable Connected,Electricity Connected,Fiber Optics,Fire Hydrant,Phone Available,Public,Sewer Connected,Water Connected |
| Possession | Close Of Escrow |
| Roof | Shingle |
| Appliances | Dishwasher,Disposal,Dryer,Electric Water Heater,Microwave,Range,Refrigerator,Washer |
| Zoning | RSC-6 |
| Association Fee Includes | Common Area Taxes,Community Pool,Pool Maintenance,Recreational Facilities |
| Construction Materials | Stucco |
| Pets Allowed | Yes |
| Year Built | 1973 |
| Levels | One |
| Property Subtype | Single Family Residence |
| Tax Year | 2024 |
| Ownership | Fee Simple |
| Waterfront Features | Lake Front |
| Community Features | Association Recreation - Owned,Clubhouse,Deed Restrictions,Dog Park,Fitness Center,Golf Carts OK,Golf,Handicap Modified,Pool,Restaurant,Tennis Court(s),Wheelchair Access |
| HOA Fee 2 | 344 |
| County | Hillsborough |
| New Construction | false |
| Property Type | Residential |
| Attached Garage | true |
| Subdivision Name | DEL WEBBS SUN CITY FLORIDA UN |
| Facing Direction | North |
| Garage Y/N | true |
| Total Rooms | 10 |
| Full Baths | 2 |
| Status | Active |
| Directions | Take Hwy 674 East/West to Pebble Beach Blvd. Turn south on Pebble Beach Blvd and take first right on New Bedford Dr. Home will be on the left. |
| City | SUN CITY CENTER |
| Body of Water | SIMONS LAKE |
| Senior Community Y/N | true |
| MLS Area | 33573 - Sun City Center / Ruskin |
| Lot Size Units | Square Feet |
| Lot Size Square Feet | 10395 |
| Carport Y/N | false |
| Listing Terms | Cash,Conventional,FHA,VA Loan |
| HOA Fee 2 Frequency | Annually |
| Land Lease Y/N | false |
| Tax Annual Amount | 3442.49 |
| Additional Parcels Y/N | false |
| Lease Considered Y/N | true |
| Virtual Tour | https://my.matterport.com/show/?m=P843nT7jabb |
| AssociationName2 | Sun City Center Community Association |
| Building Area Units | Square Feet |
| Living Area Units | Square Feet |
| Standard Status | Active |
| Occupancy Type | Owner |
| Tax Lot | 3 |
| Legal Description | DEL WEBB'S SUN CITY FLORIDA UNIT NO 31 LOT 3 BLOCK EB |
| Water View | Lake |
| Water Access Type | Lake |
| Minimum Lease | No Minimum |
| Water Access Y/N | true |
| Water View Y/N | true |
| Flood Zone Code | X* |
| In Law Suite YN | false |
| Flood Zone Code X | Yes |
| DockY/N | true |
Interior Features
| Interior Amenities | Built-in Features,Ceiling Fan(s),Crown Molding,Dry Bar,Primary Bedroom Main Floor,Solid Surface Counters,Solid Wood Cabinets,Split Bedroom,Thermostat,Window Treatments |
|---|---|
| Flooring | Brick/Stone,Ceramic Tile,Laminate,Luxury Vinyl |
| Furnished Y/N | Negotiable |
| Fireplace Features | Electric |
| Total Stories | 1 |
| Air Conditioning Y/N | true |
| Heating Y/N | true |
| Fireplace Y/N | true |
| Laundry Features | In Garage |
| Total Bedrooms | 2 |
| LivingAreaSource | Public Records |
| Total Baths | 2 |
Exterior Features
| Exterior Amenities | Irrigation System,Private Mailbox,Rain Gutters,Sidewalk |
|---|---|
| Parking Features | Garage Door Opener |
| Water Source | Canal/Lake For Irrigation,Public |
| Lot Size Area | 10395 |
| Foundation Details | Slab |
| Building Area Total | 2653 |
| Lot Dimensions | 77 x 135 |
| Lot Size Acres | 0.24 |
| Road Surface Type | Asphalt,Paved |
| Private Pool | false |
| Waterfront Y/N | true |
Amenities
- Foreclosure
- Views
- Short Sale
- New Construction
- Adult 55+
- Lease To Own
- No HOA Fees
- Furnished
- Primary On Main
- Air Conditioning
- Seller Finance
- Green
- Fixer Upper
- Horse
- Golf
- Fireplace
- Deck
- Garage
- Basement
- Pool
Property vs Single Family Average in 33573
Price
Taxes
Year Built
In The Neighborhood
New Construction
SUN CITY CENTER
$ 322,888
- Type
- Single Family
- Size
- 1,852 SqFt
- Rooms
- 2 Beds + 2 Baths
 Copyright © MFRMLS.com All information deemed reliable but not guaranteed. All properties are subject to prior sale, change or withdrawal. Neither listing broker(s) or information provider(s) shall be responsible for any typographical errors, misinformation, misprints and shall be held totally harmless. Listing(s) information is provided for consumers personal, non-commercial use and may not be used for any purpose other than to identify prospective properties consumers may be interested in purchasing. Information on this site was last updated Last updated on November 7, 2026 5:03 PM UTC The listing information on this page last changed on Last updated on November 7, 2026 5:03 PM UTCd. The data relating to real estate for sale on this website comes in part from the Internet Data Exchange program of MFR MLS.
All information deemed reliable but not guaranteed. All properties are subject to prior sale, change or withdrawal. Neither listing broker(s) or information provider(s) shall be responsible for any typographical errors, misinformation, misprints and shall be held totally harmless. Listing(s) information is provided for consumers personal, non-commercial use and may not be used for any purpose other than to identify prospective properties consumers may be interested in purchasing.
Updated on November 7, 2026 5:03 PM UTC
 © 2026 Florida Gulf Coast MLS (FGCMLS) Information deemed reliable, but not guaranteed. The IDX data relating to real estate for sale on this web site comes in part from the Florida Gulf Coast Multiple Listing Service. The information being provided is for consumers' personal, non-commercial use and may not be used for any purpose other than to identify prospective properties consumers may be interested in purchasing. Information is deemed reliable but not guaranteed.
 All information deemed reliable but not guaranteed. All properties are subject to prior sale, change or withdrawal. Neither listing broker(s) or information provider(s) shall be responsible for any typographical errors, misinformation, misprints and shall be held totally harmless. Listing(s) information is provided for consumer's personal, non-commercial use and may not be used for any purpose other than to identify prospective properties consumers may be interested in purchasing. The data relating
